

Residential Architecture in Bangalore
Complete architectural planning for your Bangalore plot, floor plans, elevations, and the full working drawing set, whether or not you choose to build with us.
- You approve every round
- Drawings that clear the authority
- Costed as it is drawn
Residential Architecture services in Bangalore
YV Homes offers residential architecture services in Bangalore alongside house construction, based in Vidyaranyapura, Bengaluru. Our in-house architects design floor plans, elevations and structural drawings for independent houses and duplexes across Bangalore, whether or not you build with us.
Our team carries the design through to construction-ready working drawings: structural, electrical and plumbing layouts included, not quoted as extras. Every plan is checked against BBMP setback and FAR rules before it reaches you, so the design you approve is the design that gets sanctioned.
If you are comparing architects in Bangalore for a house on your own plot, expect the deliverables below. These are standard for a full-service residential architecture engagement. They also show what is included and what is quoted separately in our proposal.
Planning multiple floors? Read our G+2 home planning guide.
Your home exists on paper first, before it exists on your plot.
With our residential architecture services in Bangalore, every decision is cheaper on a drawing than on site; we resolve the plan, the elevation and the structure while changes still cost nothing but time.
- Multiple floor plan options for your plot, not one take-it-or-leave-it
- Photorealistic 3D elevations before a brick is laid
- Vastu, daylight and ventilation resolved together, not traded off
- Buildable area maximised within setback and FAR rules
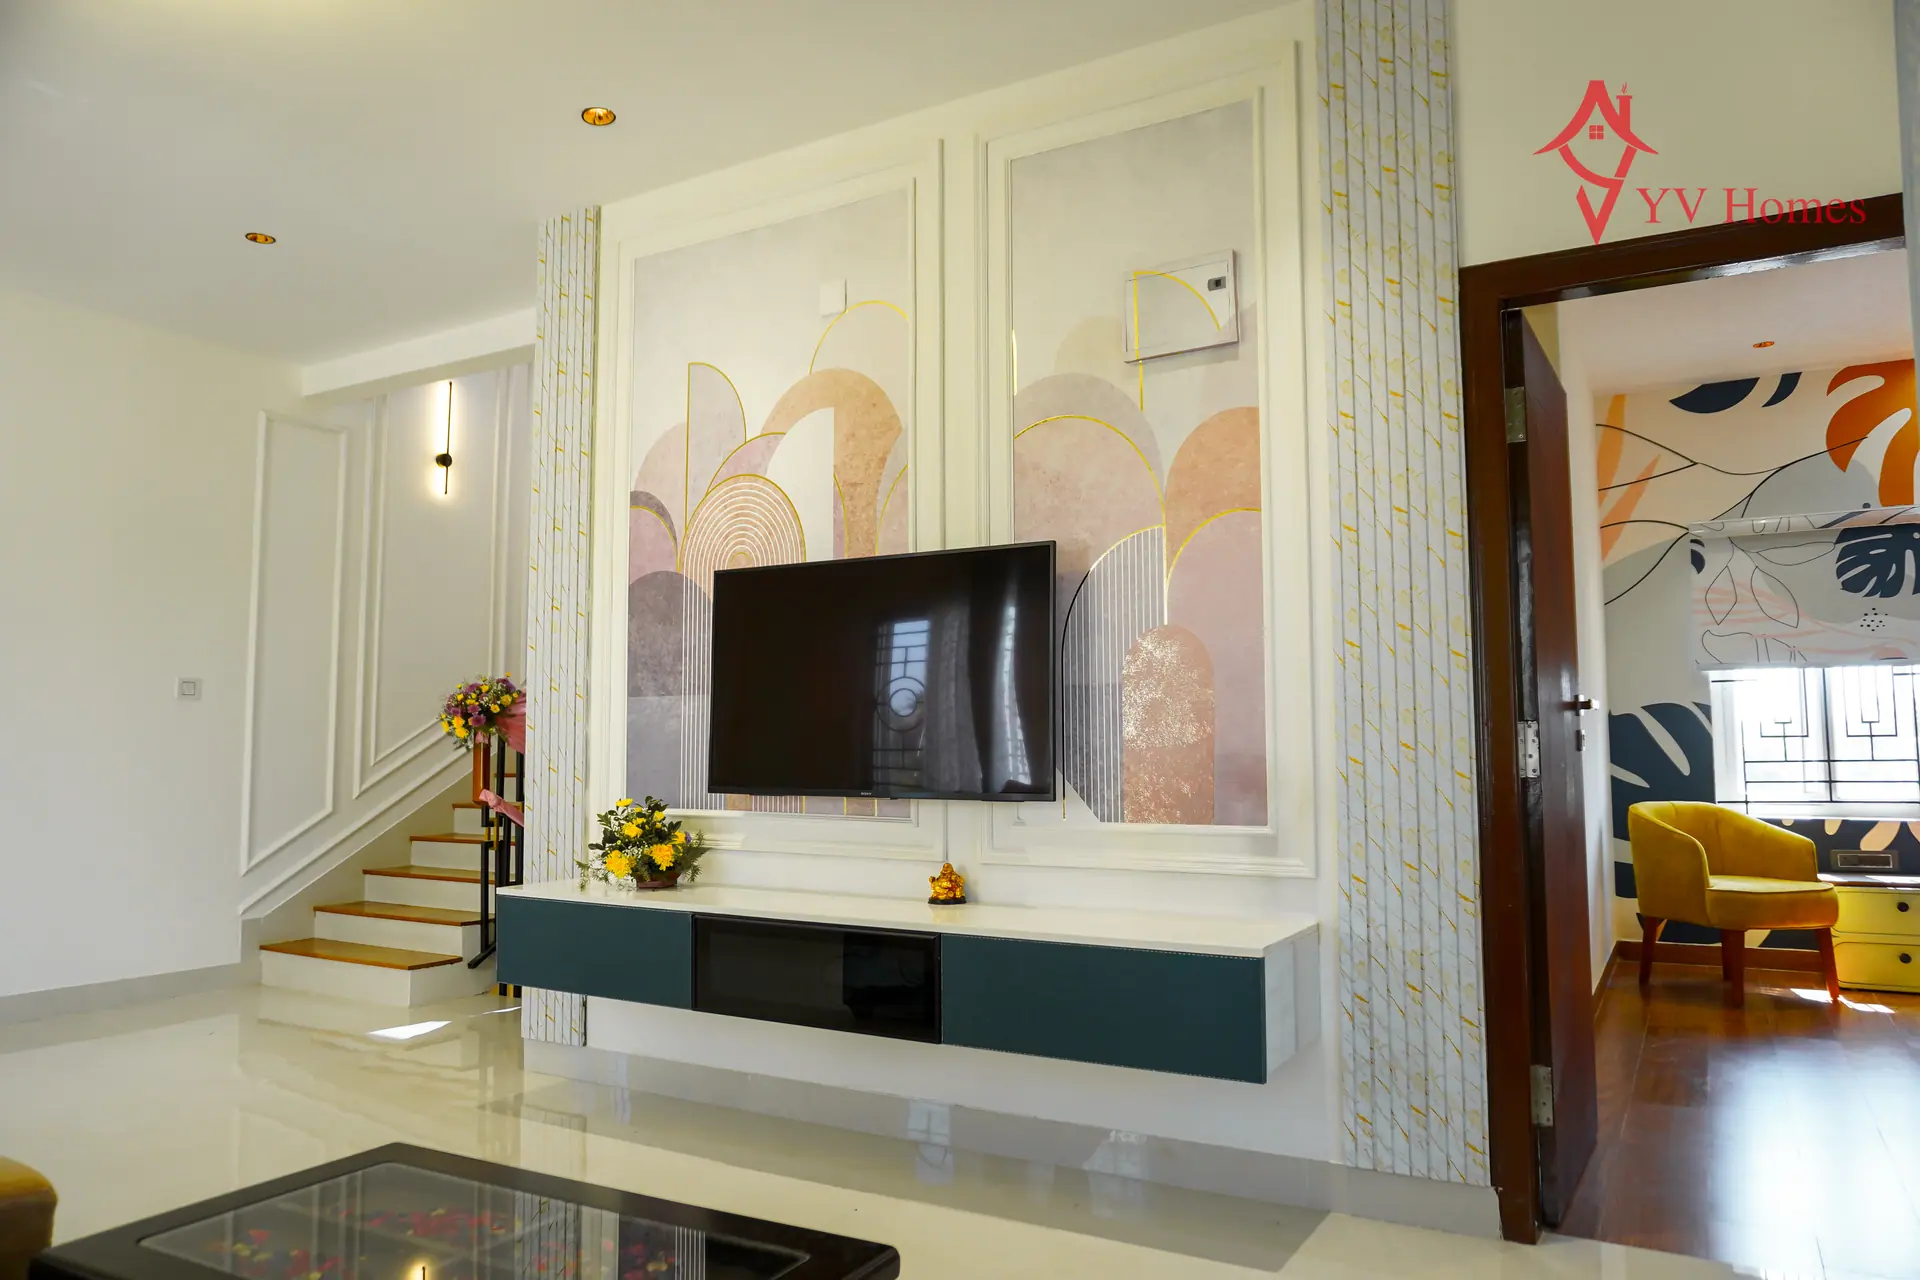
What Our Residential Architecture Services in Bangalore Deliver
- 2D floor plans for every level, dimensioned
- 3D elevation renders and a walkthrough
- Structural drawings, footings, columns, beams, slabs
- Electrical layout with point locations
- Plumbing and drainage layout
- Door, window and joinery schedules
- BBMP-ready submission set
- Approval and scrutiny fees paid to the authority
- Soil investigation, arranged at cost
- Interior design and furniture drawings
How Our Residential Architecture Services in Bangalore Design Your Home: Four Rounds
- 01Brief and site studyHow you live, plus what the plot and the bye-laws allow.
- 02Concept plansTwo or three layout directions, discussed and narrowed to one.
- 03Design developmentThe chosen plan resolved with elevations and 3D views.
- 04Working drawingsStructure, electrical and plumbing, issued ready to build from.
Drawings You Own: Build with us or take them to anyone; the set is complete either way.
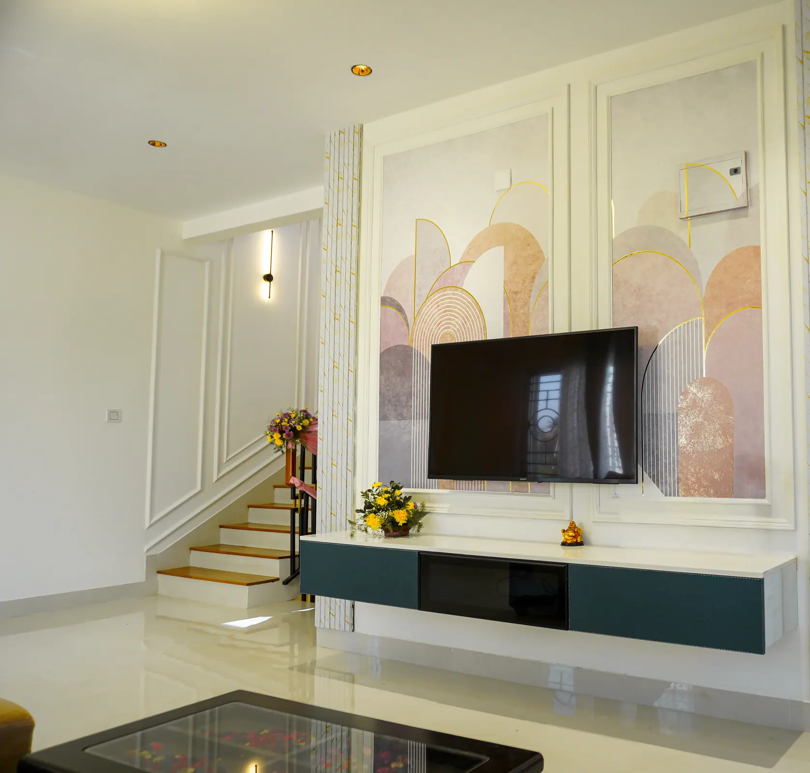
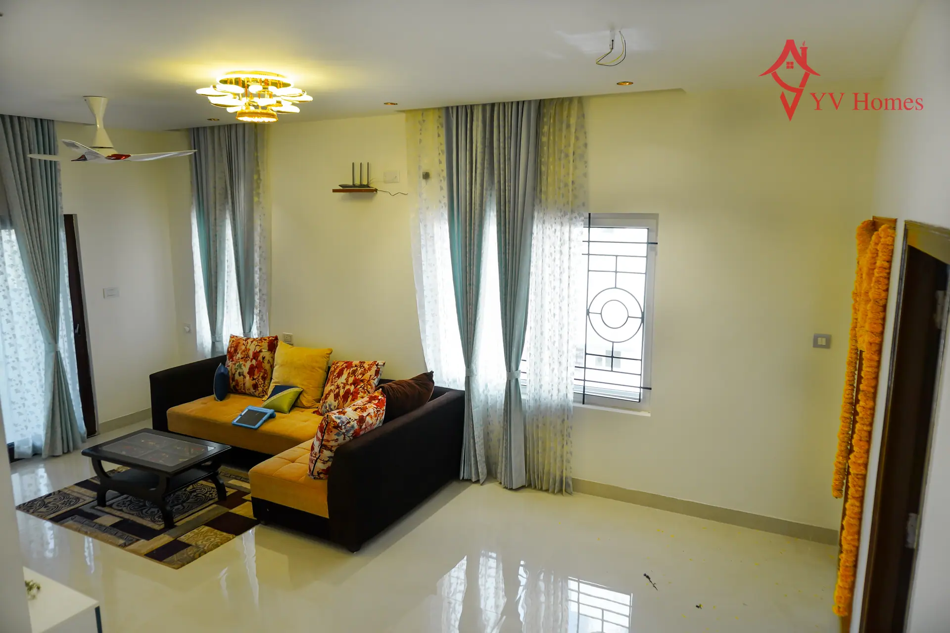
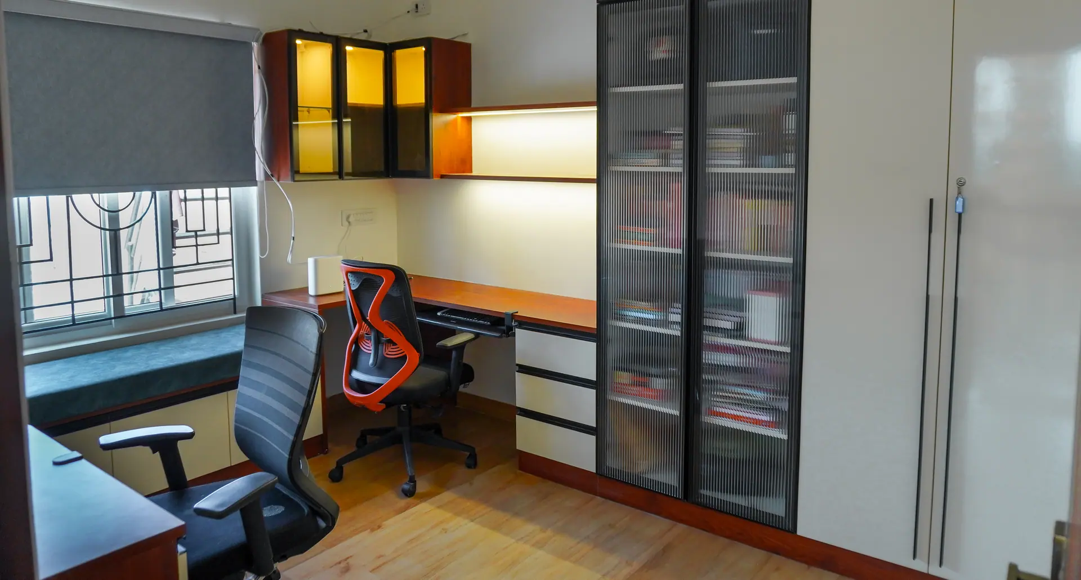
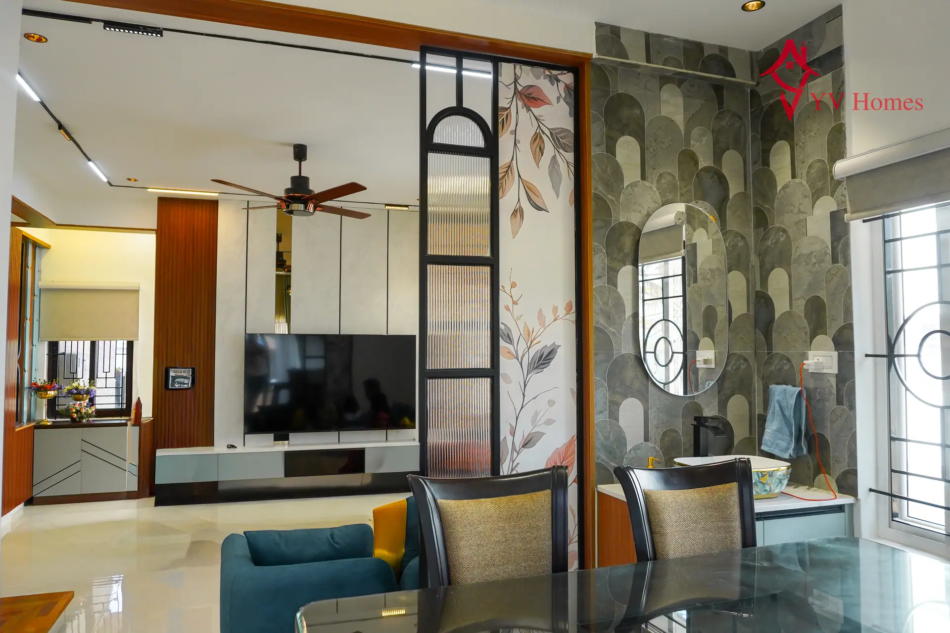
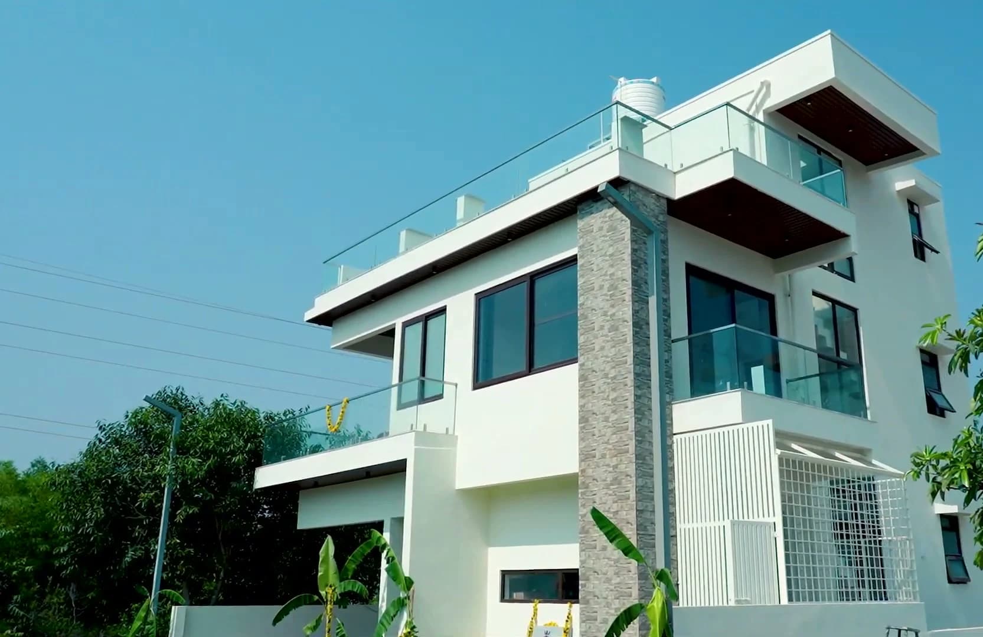
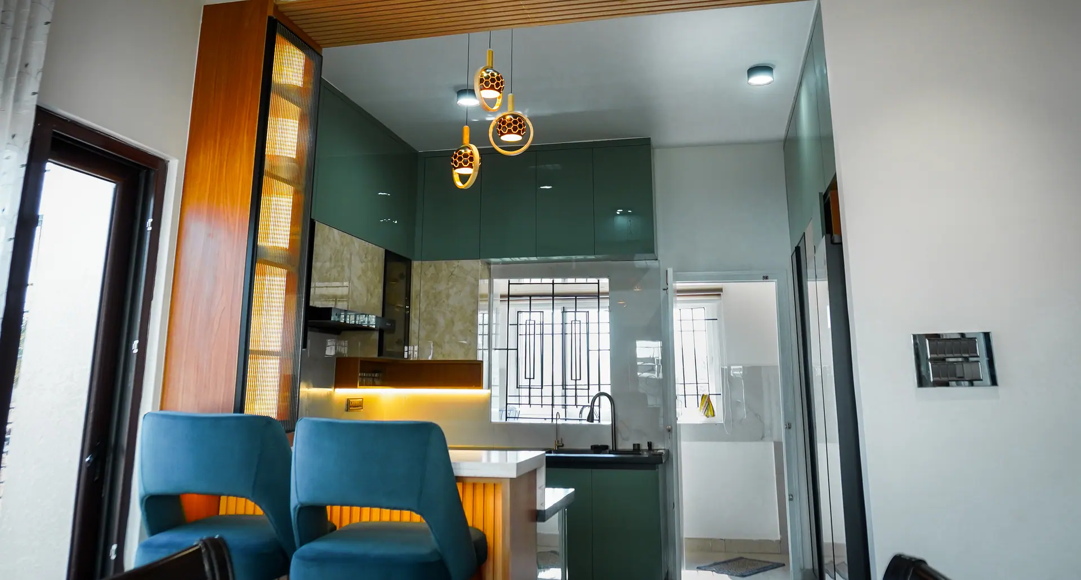
Talk to an architectThe homes our drawings became.
Residential FAQs
Architect fees in Bangalore for a full residential design typically range from ₹15–₹35 per sq.ft, or a flat package depending on scope. YV Homes quotes one number for the complete drawing set upfront, with approval and soil-testing fees listed separately so there are no surprises later.
A complete set includes dimensioned 2D floor plans for every level, 3D elevation renders, structural drawings covering footings, columns, beams and slabs, electrical and plumbing layouts, and door and window schedules. YV Homes also prepares a BBMP-ready submission set as part of the deliverable.
No. The drawings you receive are yours to keep and use with any contractor. YV Homes offers combined design-and-build packages, but the architecture service can be booked on its own, and the completed set is handed over regardless of who constructs it.
Most homes move through four stages, brief and site study, concept plans, design development, and working drawings, over four to eight weeks depending on plot complexity and how quickly each round is approved. Structural and MEP drawings typically add another two to three weeks.
Yes. YV Homes resolves Vastu alongside daylight, ventilation and the buildable area allowed under local setback and FAR rules, rather than treating Vastu as an afterthought or a separate add-on. This is worked into the concept plan stage, before elevations are finalised.
Start with your plot: talk to a residential architect
Send the dimensions and orientation. We will come back with what is buildable on it and what the drawing set would cost.
- A per-sq.ft number before anything is signed
- One contract from drawings to handover
- A project manager who owns your timeline